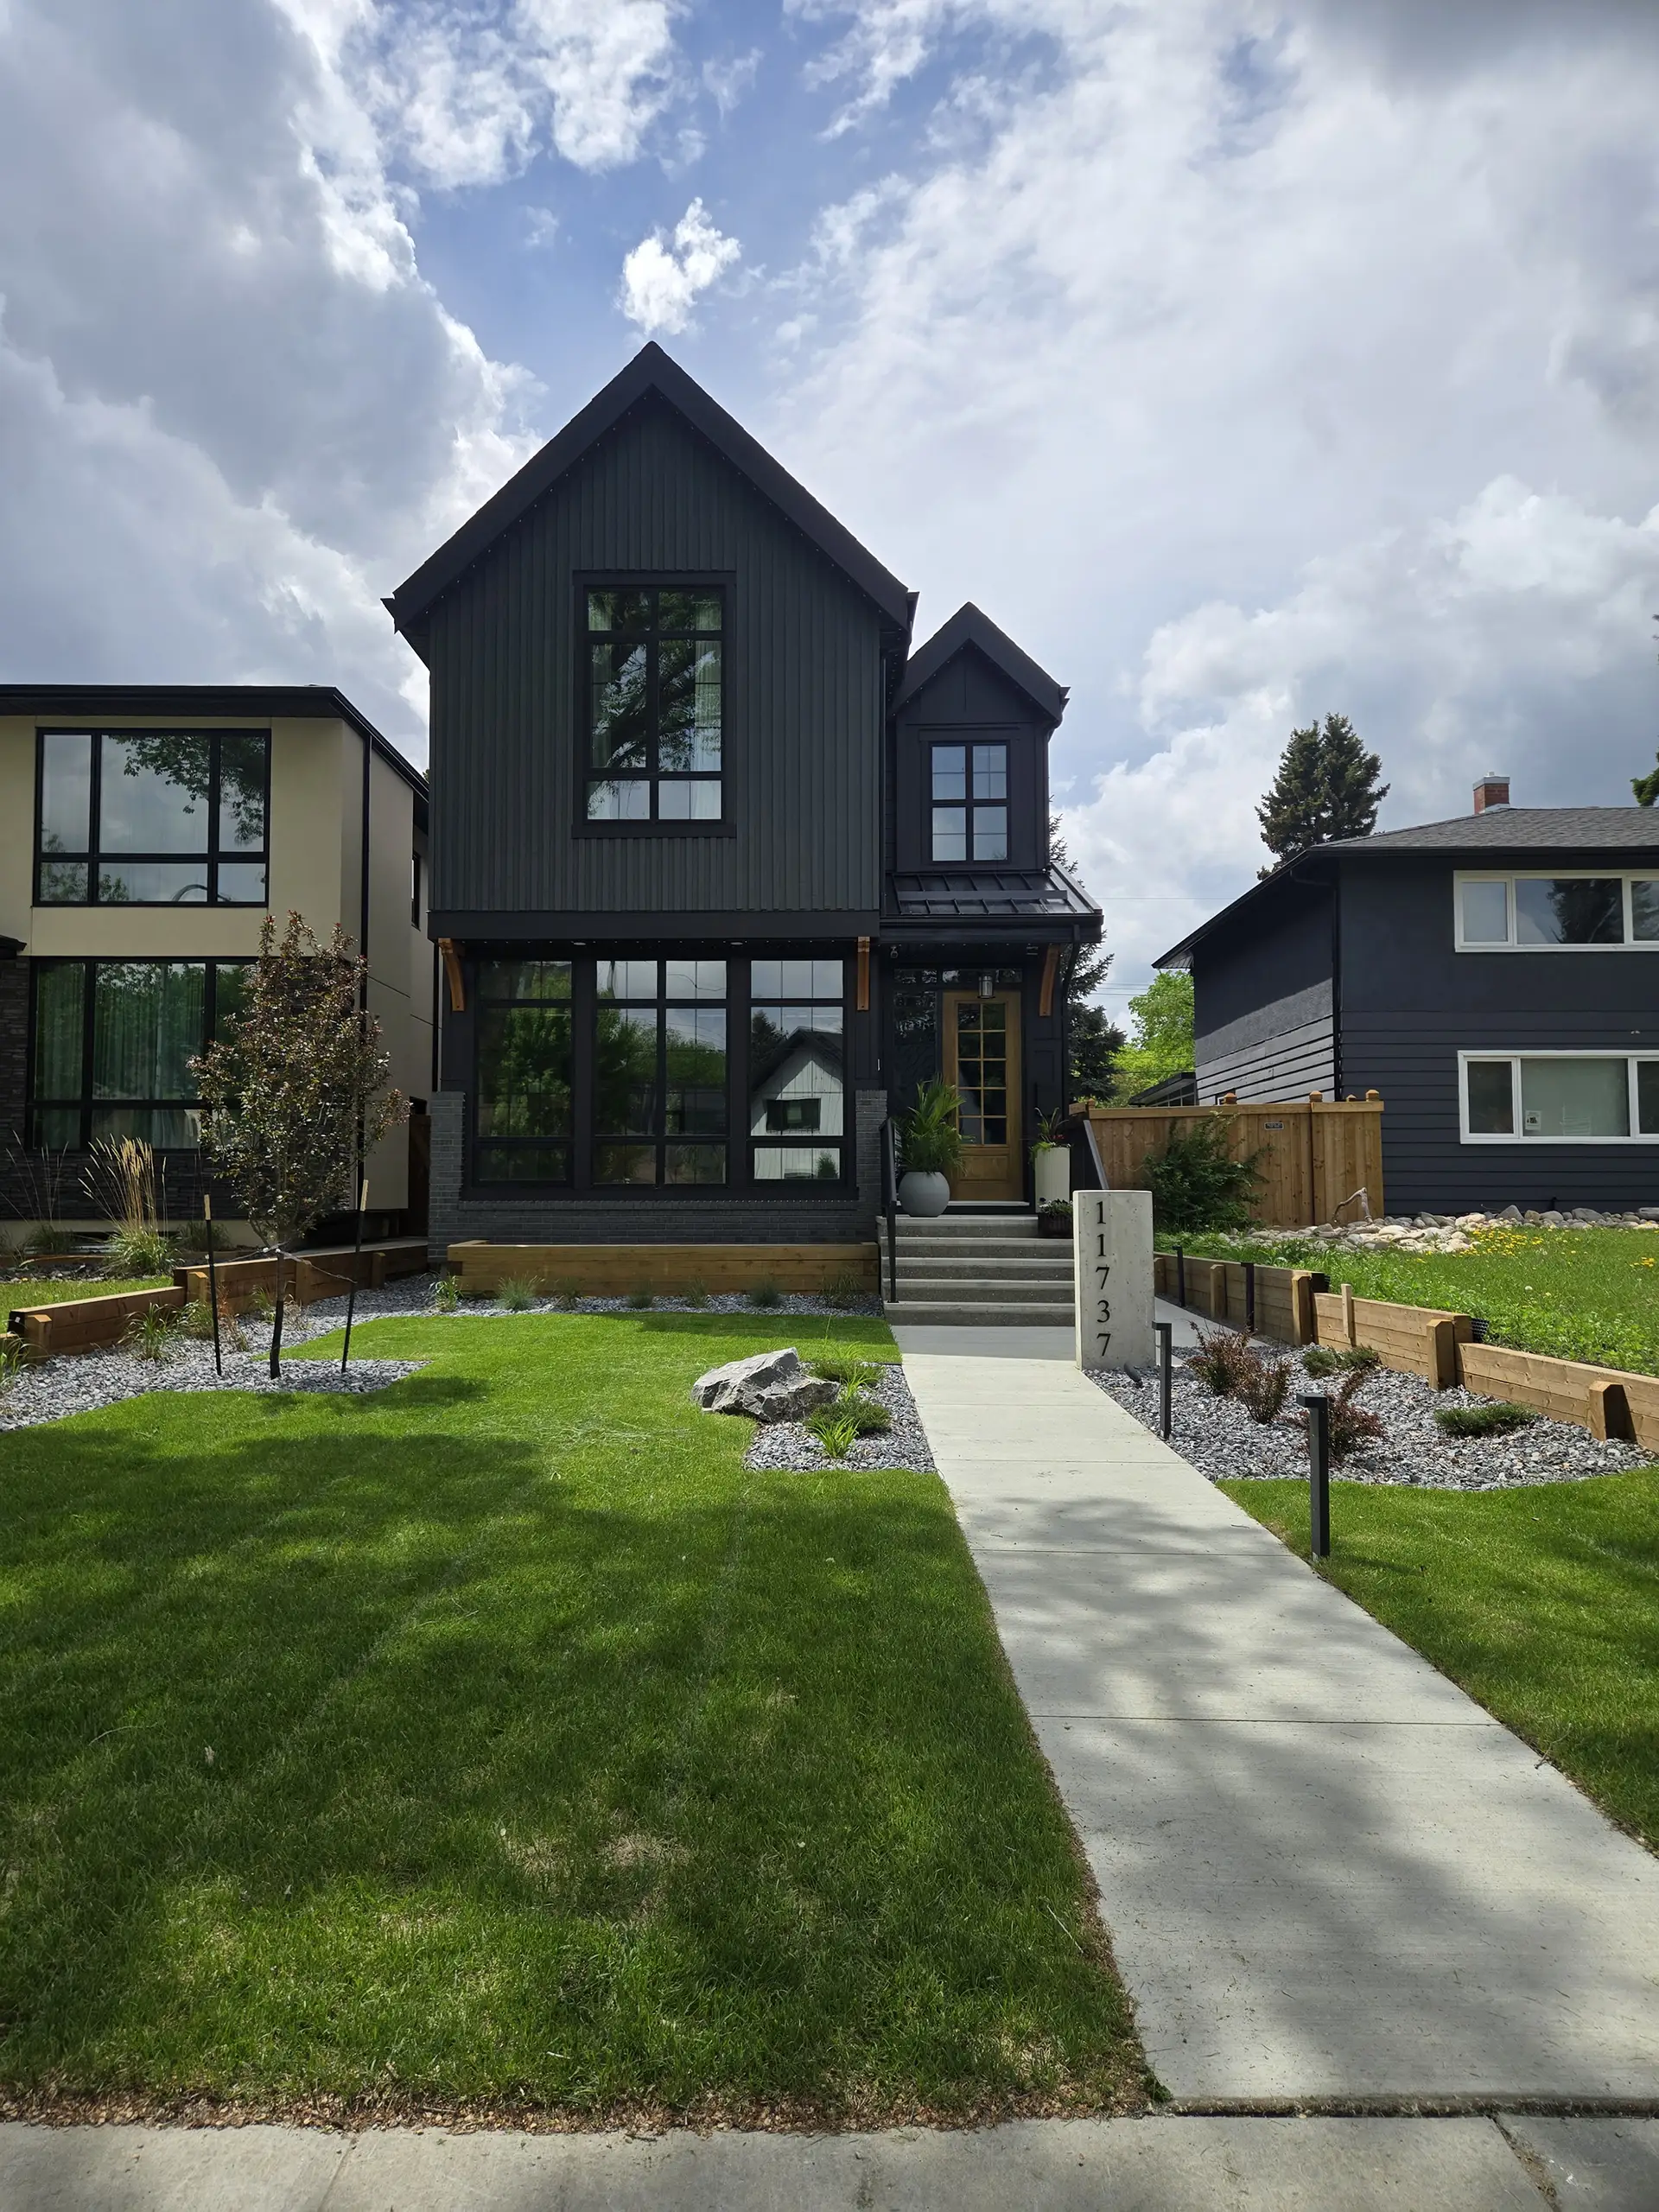
We've seen a sharp increase in infill lots and multi-family projects this year where rough grading can't be signed off until a retaining wall issue at the property line gets resolved first — before landscaping, before final grading, before anything else. If you're a builder, GC, or homeowner on a tight Edmonton infill lot, this is the single most common reason a rough grade inspection gets delayed, and it's worth understanding before we're on site.
This post covers what the City of Edmonton actually requires for a retaining wall, why any existing fence on the property line makes this harder than it looks, and the two realistic options we present to clients when space is tight. We send this to clients before quoting so nobody is surprised mid-project.
Why This Keeps Showing Up on Infill and Multi-Family Lots
Rough grading and lot grading on a standard suburban lot usually has room to work with. Infill lots, narrow multi-family sites, and 4-plex builds don't. Side yards are often 1.2m (4 feet) or less between the house and the property line, and that same narrow strip has to fit a grade change, a drainage swale, and — very often — a retaining wall to manage the elevation difference with the neighbouring lot.
Add an existing fence that was never designed with a wall in mind — usually chainlink, sometimes an old wood fence shared with the neighbour — and there simply isn't enough width left to do the job the way the City requires. This is exactly the situation shown in the photo below: a narrow side yard between a garage and a chainlink property line fence, with almost nothing to spare once you account for the wall itself.
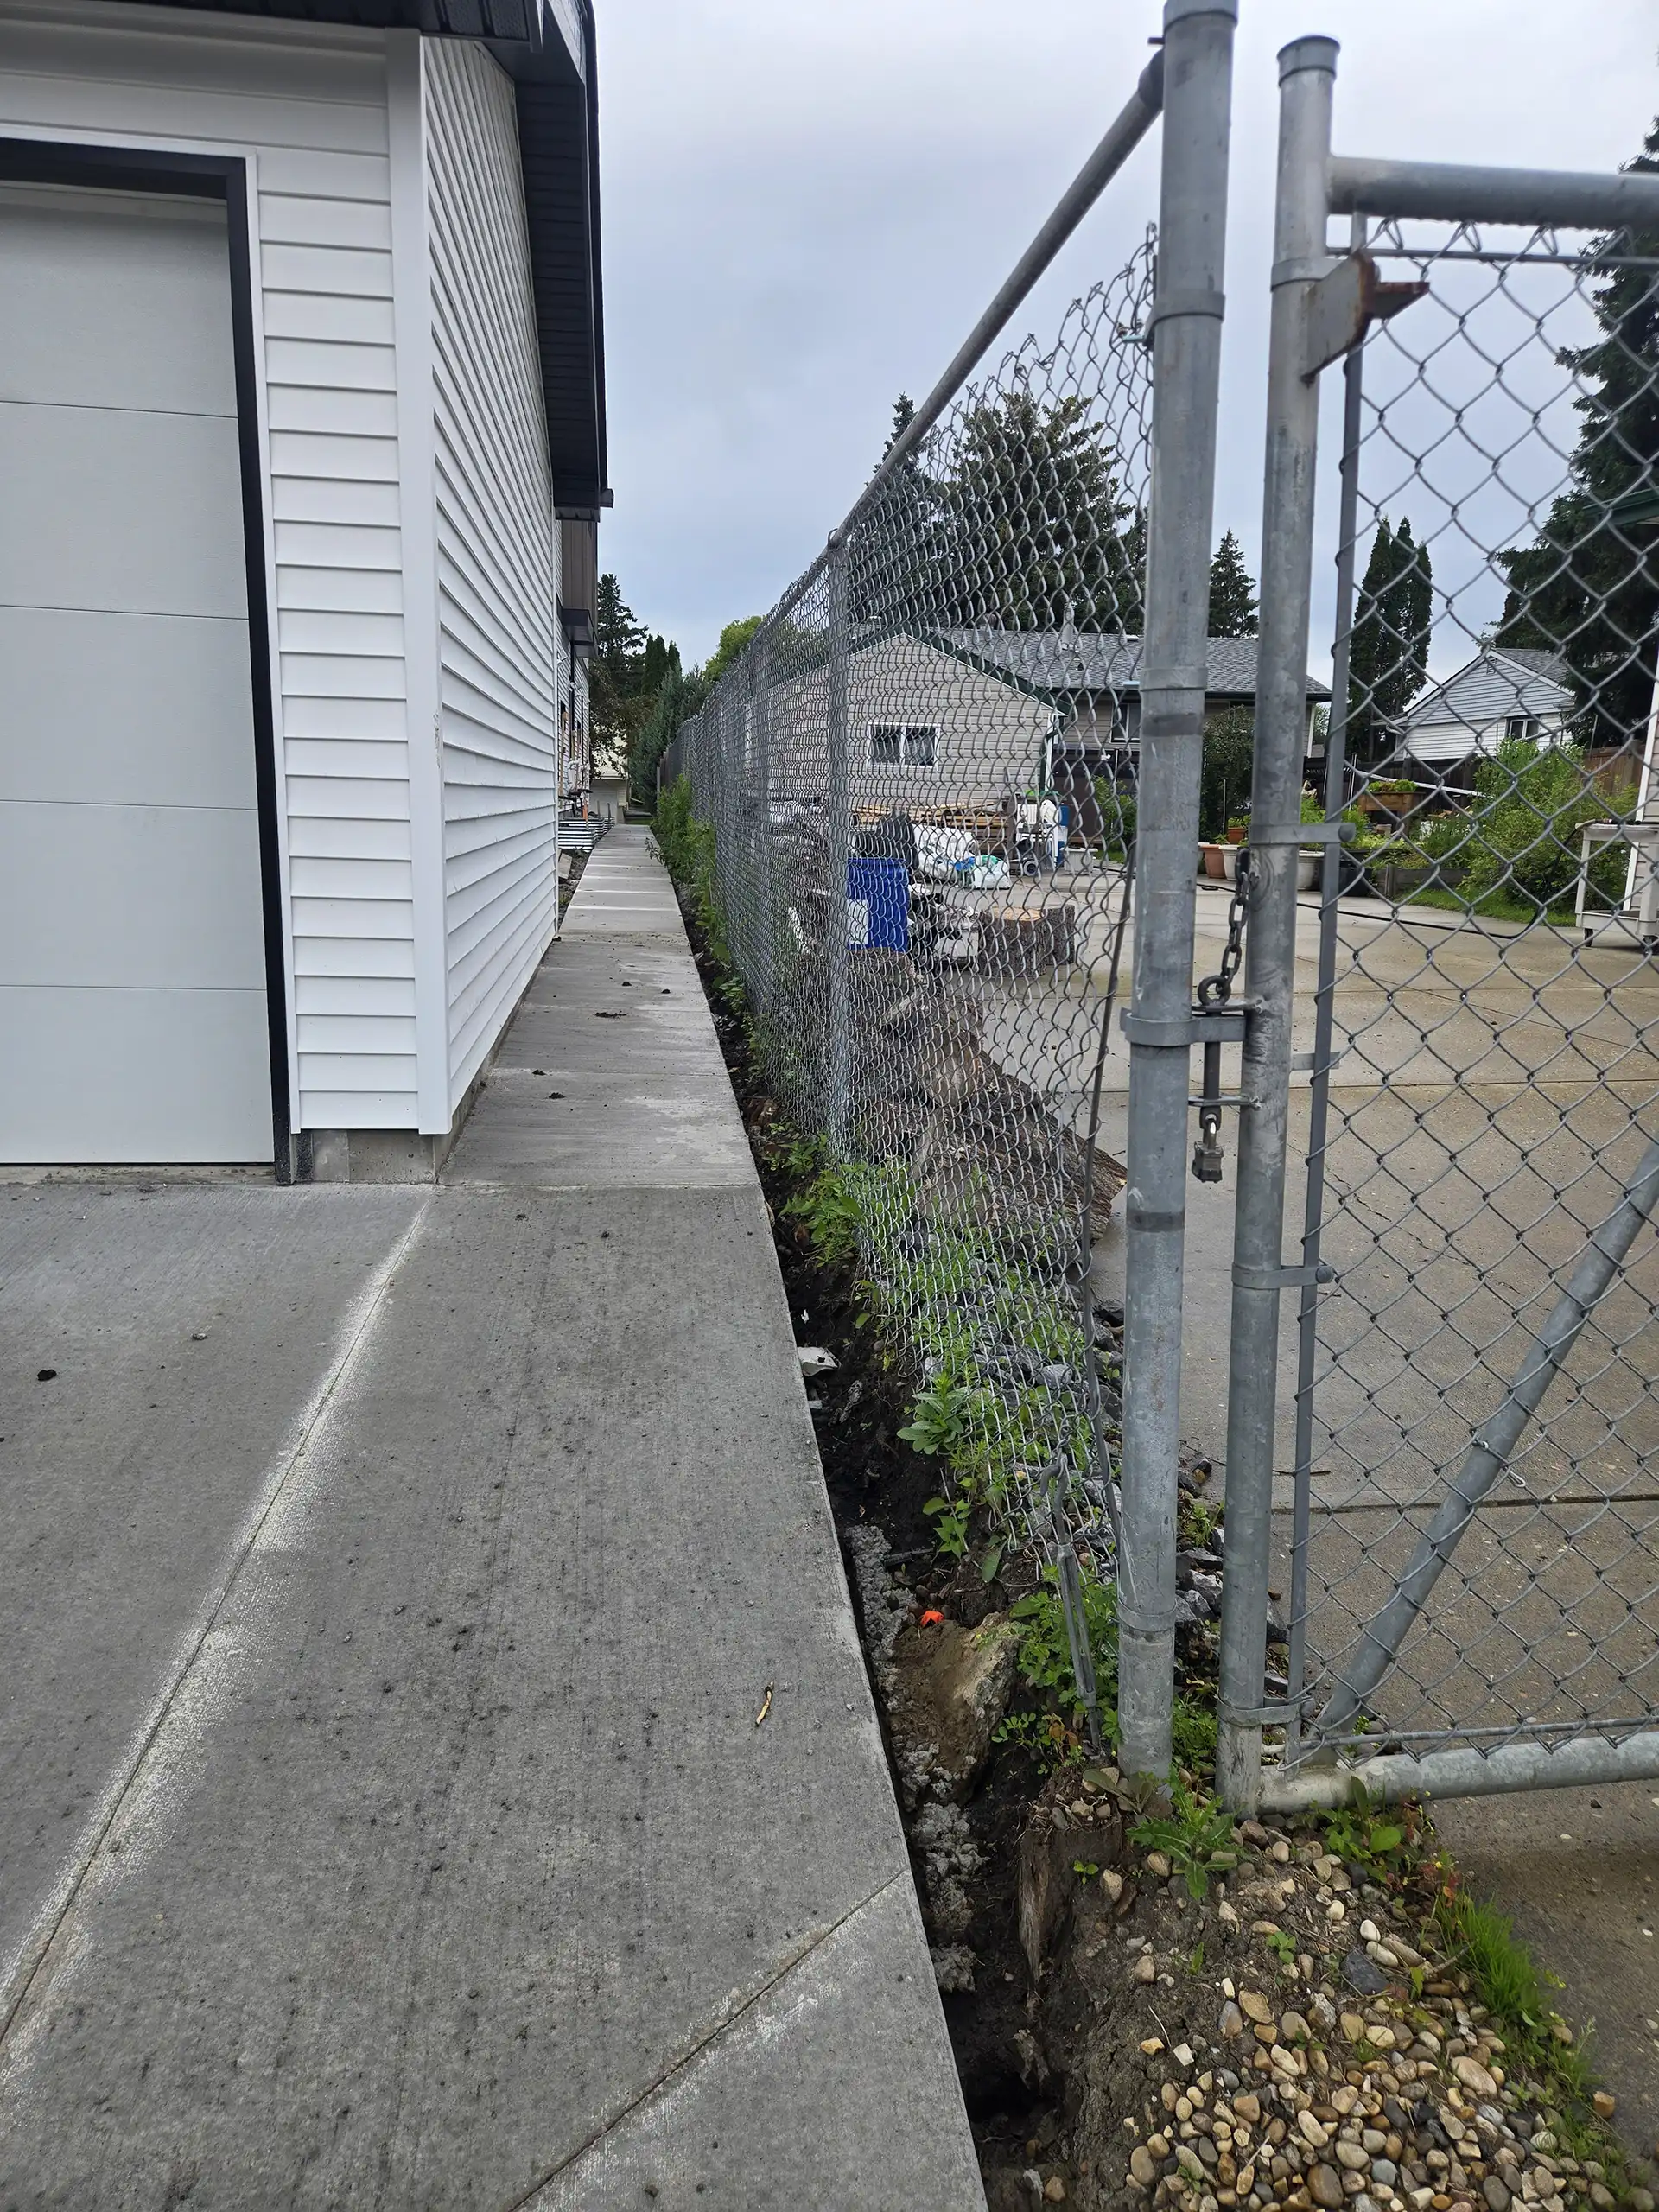
A typical tight infill side yard — chainlink fence on the property line, garage on the other side, and very little width left over for a wall and swale.
What the City of Edmonton Requires for Retaining Walls
Per the City's Residential Lot Grading Guidelines, retaining walls under 1.2m in height have specific construction and clearance rules. Walls over 1.2m, or any wall attached to the house, need an engineered design — that's a separate conversation with a structural engineer, not something we're covering here.
| Material | Concrete, or minimum 4"x6" pressure-treated timbers. Timber walls require a dimpled waterproof membrane. |
| Self-supporting | The wall must stand on its own. It cannot touch or be supported by any existing structure or fence. |
| Grade | Must project below the adjacent ground elevation. |
| Swale clearance | Top of wall must sit a minimum 15cm above the bottom of the internal swale, and at least 5cm above adjacent surface grade. |
| Drainage | Stormwater must be conveyed to a City right-of-way. Internal swales must stay entirely within the property. |
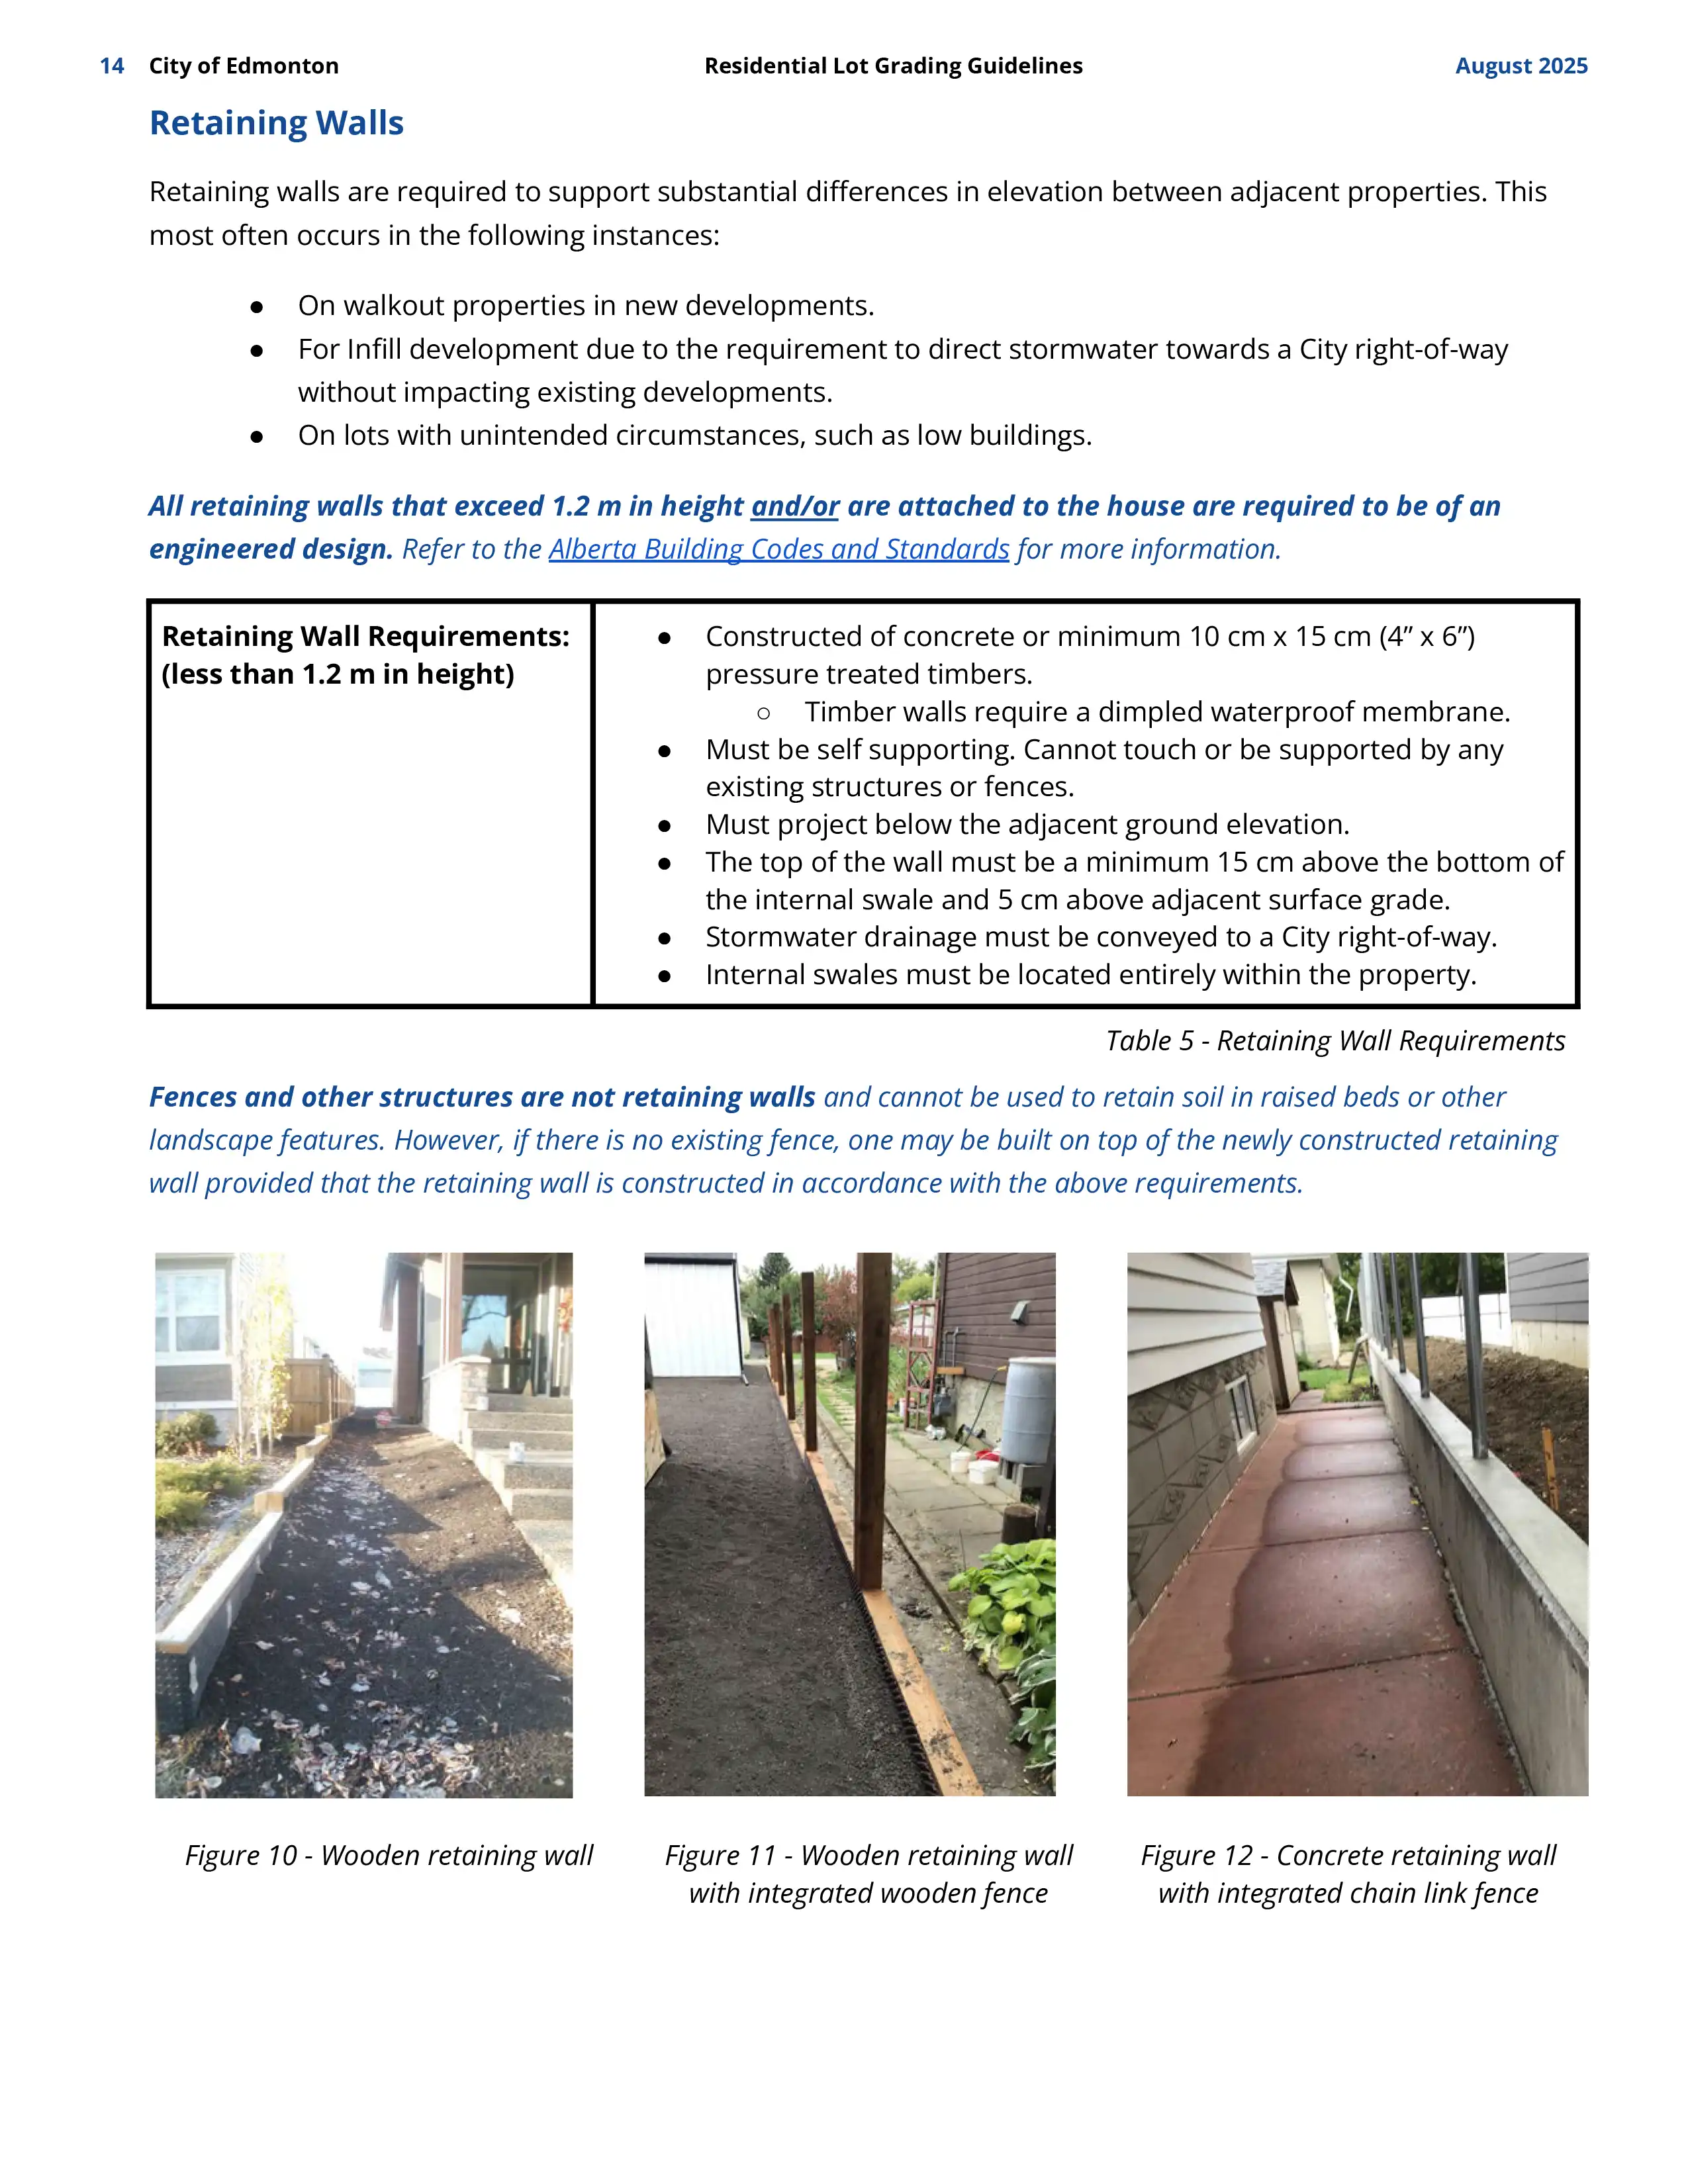
Source: City of Edmonton, Residential Lot Grading Guidelines (August 2025), Table 5 — Retaining Wall Requirements.
One detail that surprises a lot of homeowners: a fence is not a retaining wall, and the City doesn't treat it as one. A fence can't be used to retain soil in a raised bed or landscape feature, and — the part that matters most here — an existing fence can't be used as backing or support for a new wall either. The wall has to hold itself up, independent of anything already there.
The Real Problem: Any Existing Fence Eats the Space You Need
Here's where it gets tight in practice. It doesn't matter whether it's chainlink, wood, or anything else — because the wall can't touch the fence, it needs its own posts, set back from the fence line by enough clearance to install and backfill properly. On a full-width lot that's a non-issue. On a narrow infill side yard, that setback plus the minimum swale width can add up to more than the space that's actually there.
We also frequently don't know exactly how much existing concrete is buried around old fence posts (wood or chainlink) until we start digging — which means the wall may need to extend further into the yard than originally planned just to get past old footings. This is one of the main reasons we can't always give a locked-in rough grading quote before seeing the site in person.
What a Weak Wall Looks Like — And Why It Fails
The cheapest way to build a wall in this situation is to skip the independent posts altogether and just stack pressure-treated lumber in line with the existing fence posts, nailed every 12"–16". It looks similar to what's shown in the City's own lot grading guide, and it can pass a visual inspection. But from personal experience fixing these walls — not just installing them — there's no independent structural backbone holding it up. Nails and gravity aren't a structural system, and that's the actual problem, regardless of what a photo in a guide might suggest.
In our experience, walls built this way start to lean within two to three years, especially with heavy spring runoff pushing against them. Over the last five years, we've fixed more of these walls than we've installed new ones. It's a pattern we see constantly on infill lots where a previous contractor prioritized speed over structure.
Part of the problem is pricing. Contractors who don't know how to properly bid or build a structural retaining wall undercut the ones who do — and when a homeowner is comparing quotes, the lower number usually wins. A few years later, when that wall starts leaning, we're the ones who get the call to fix it. At that point the job isn't just building a wall — it's tearing out someone else's failed work first, then rebuilding it properly. And on a tight infill side yard, none of this is machine work: there's no room to bring equipment in safely, so every post, every board, and all of the excavation is done by hand. That's part of why a proper fix on a failed wall often ends up costing roughly double what doing it right the first time would have.
How We Build It Right
The difference is independent structural posts. We set 4"x6" pressure-treated posts in concrete first, then stack the retaining wall lumber behind those posts — so the wall has its own support system rather than relying on nails and gravity.
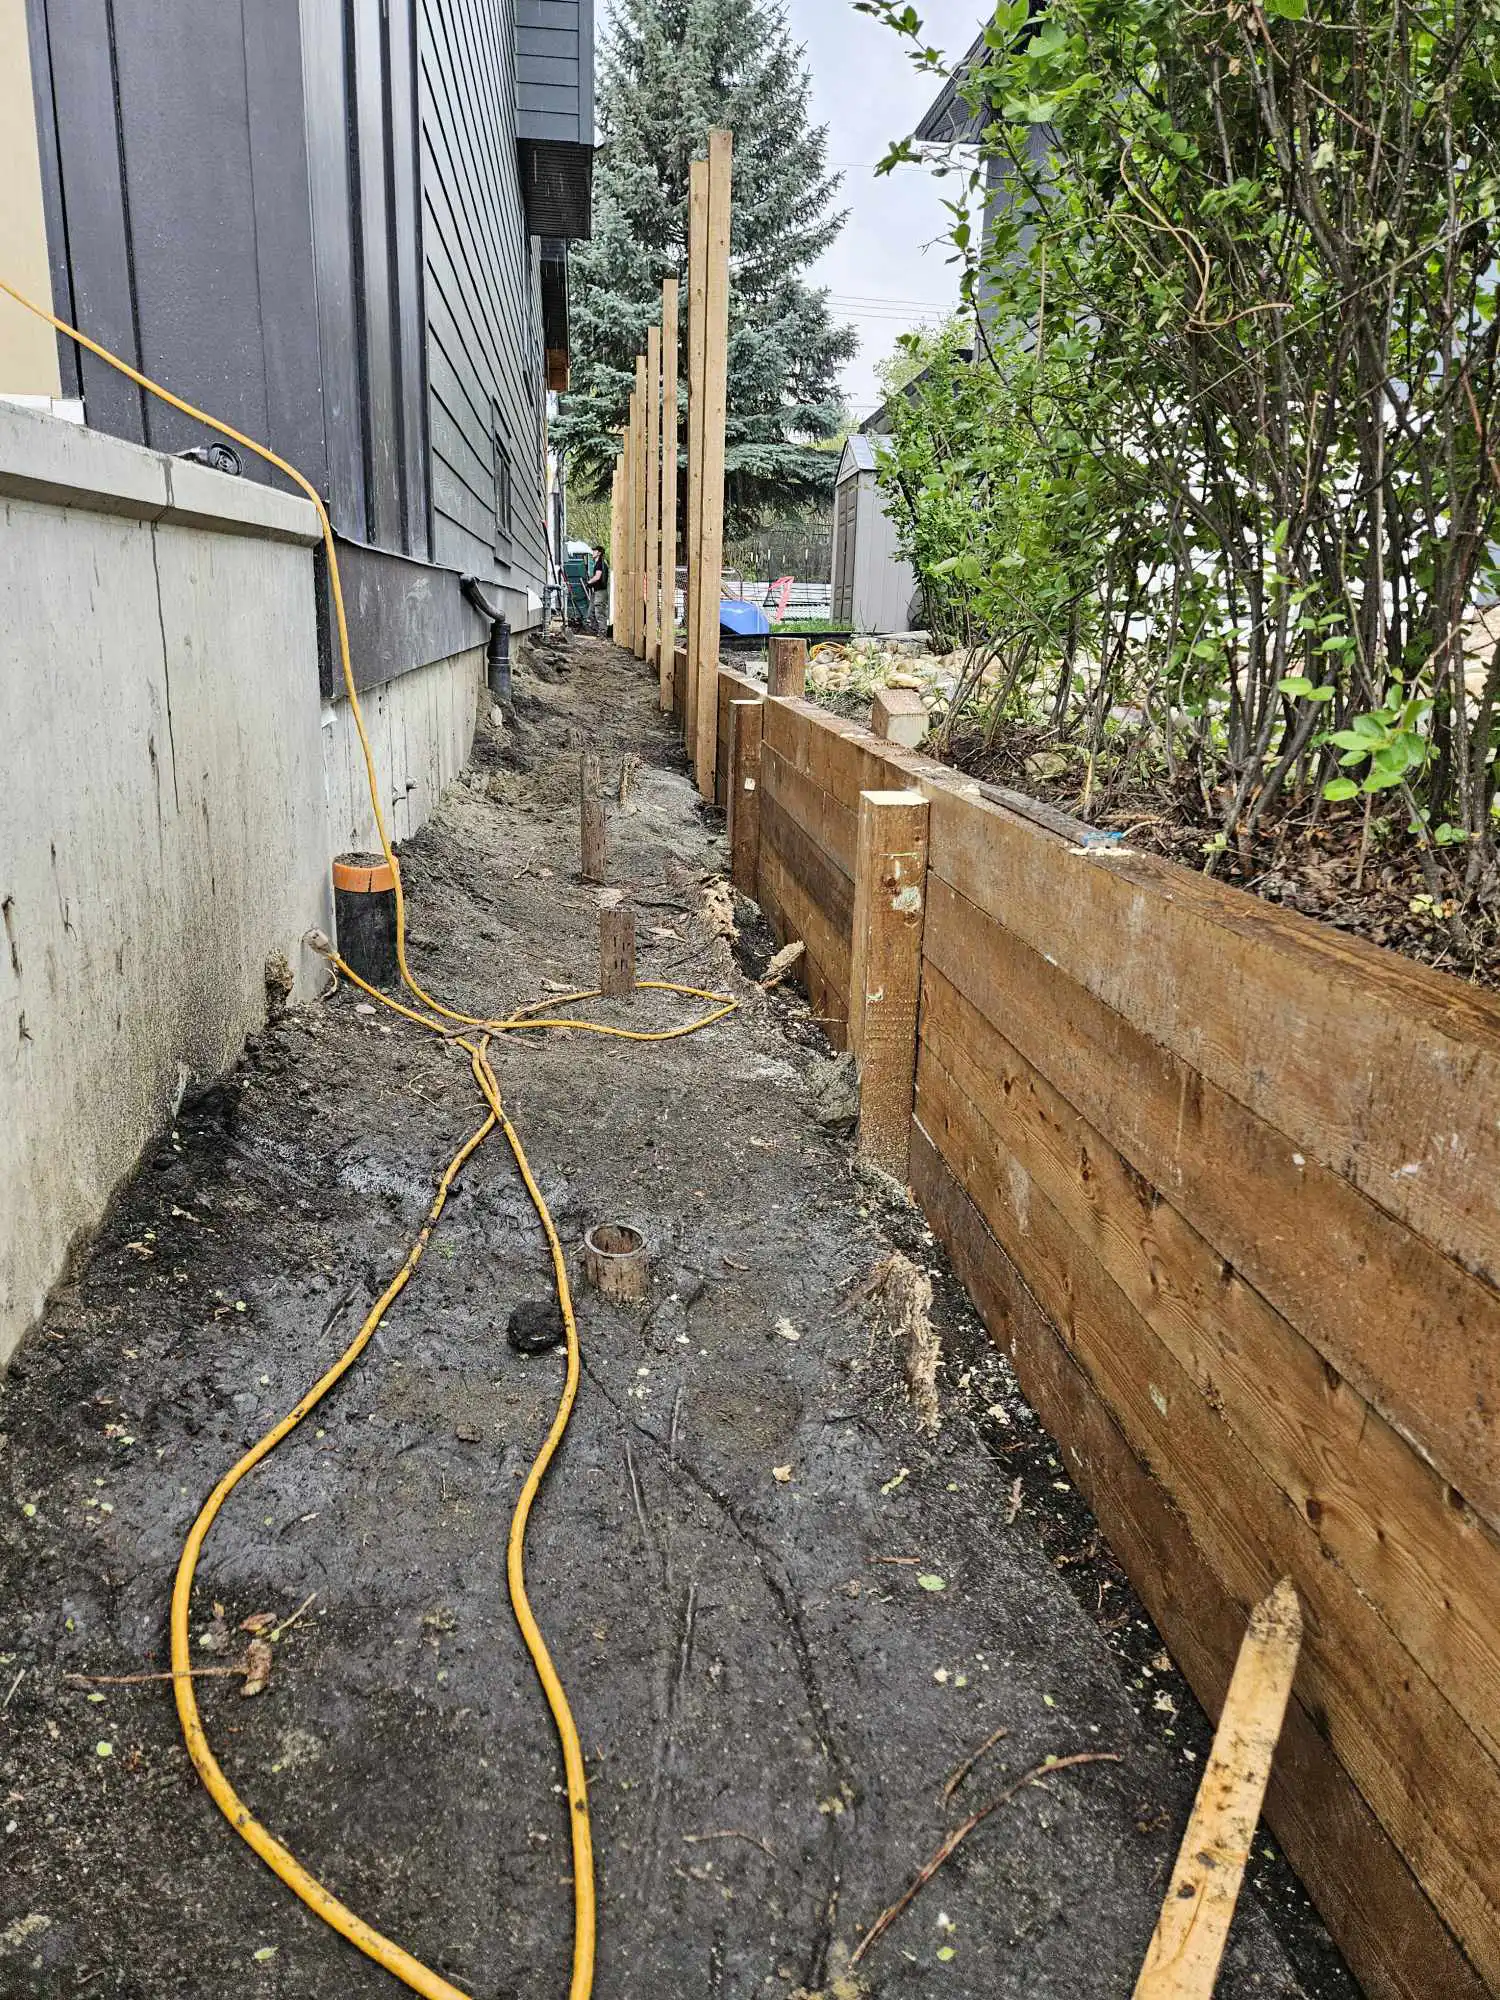
Posts concreted first, retaining wall lumber stacked behind — the structural approach behind the finished project shown at the top of this post, and the same method we used on an infill lot near the University of Alberta where the house had been built roughly 2 feet too low.
That project was an extreme case — a significant elevation problem forced a taller-than-usual wall — but the construction method is the same one we use on every infill retaining wall, tight side yard or not.
Your Two Real Options When Space Is Tight
When an existing fence doesn't leave enough room for a proper self-supporting wall and the required swale, we present two honest options — not a false choice, just the two that are actually available:
Remove the fence, build the wall and new fence together
We remove the existing fence, then build a proper structural retaining wall and new fence at the same time — using the wall's own posts as the fence posts. This gets you a wall that meets City requirements and a fence that's tied into it cleanly.
Keep the fence, install a stacked wall without posts
We keep the existing fence in place and install a stacked wall without independent posts, and hope the rough grade passes inspection. We can't guarantee this — the wall likely won't meet the minimum swale clearance, and the City may not sign off. If it fails inspection, or the wall itself fails down the road, correcting it is an additional cost to the homeowner — not something covered under the original scope.
Why we bring this up before quoting: On a tight infill lot, the retaining wall situation directly determines whether rough grading passes inspection at all. We'd rather walk a client through the City's actual requirements, the two real options, and the tradeoffs up front than provide an estimate that assumes a pass we can't guarantee. Once you see it laid out this way, Option 1 is usually the obvious choice — the cost of doing it right up front is almost always less than the cost of a failed inspection or a wall that needs to be redone later, and that additional cost falls on the homeowner either way.
What to Do Before You Call Us for a Quote
- Check what's on the property line now. An old chainlink fence, a wood fence, or nothing at all changes what's possible in the space available.
- Know your grade change. A larger elevation difference with the neighbouring lot generally means less flexibility on wall placement.
- Decide early if fence removal is on the table. This is the option most likely to get a clean pass — and it's easier to plan for before rough grade is scheduled, not after.
- Bring your plot plan. We can flag potential swale and setback conflicts faster with the approved drainage plan in hand.
If you're a builder or GC managing an infill or multi-family project in Edmonton and want a rough grading partner who flags these issues before they become a failed inspection, contact us here or call (780) 709-0358.